



Every Eva house starts with the same question: what if this felt less like a showroom, and more like an actual home? For our third space, and our biggest yet, we asked it again on one of Melbourne's most established furniture and design strips - Church Street, Richmond.
Why now, why a third house
Retail's had a rough couple of years. Everyone knows it. Shopping habits have shifted, budgets are tighter, and plenty of brands have quietly stopped betting on physical space at all. So when we went looking for a third house, bigger and more ambitious than the two we'd already built, more than a few people asked us why.
The honest answer is that Carlton House and Surry Hills House already gave it to us. Two years of watching people walk in, run a hand along a benchtop, sit down on a sofa they'd only ever seen in a photo, and change their mind about it entirely. No product page does what a house can.

A blank canvas
We found the Church Street building slightly by accident, and knew straight away it was different from the first two. Where Carlton and Surry Hills had softness built in from the start, light timbers, gentle terrace bones, this place was a raw shell. Steel-framed windows. Polished concrete underfoot. High ceilings that did nothing to hide their warehouse past.

Behind the build
We brought in In Addition, the same architects we've worked with since Carlton House, and told them we wanted something more grown-up this time. Richer materials, deeper tones, a house that didn't just showcase furniture but made a case for how a whole life could be lived around it.
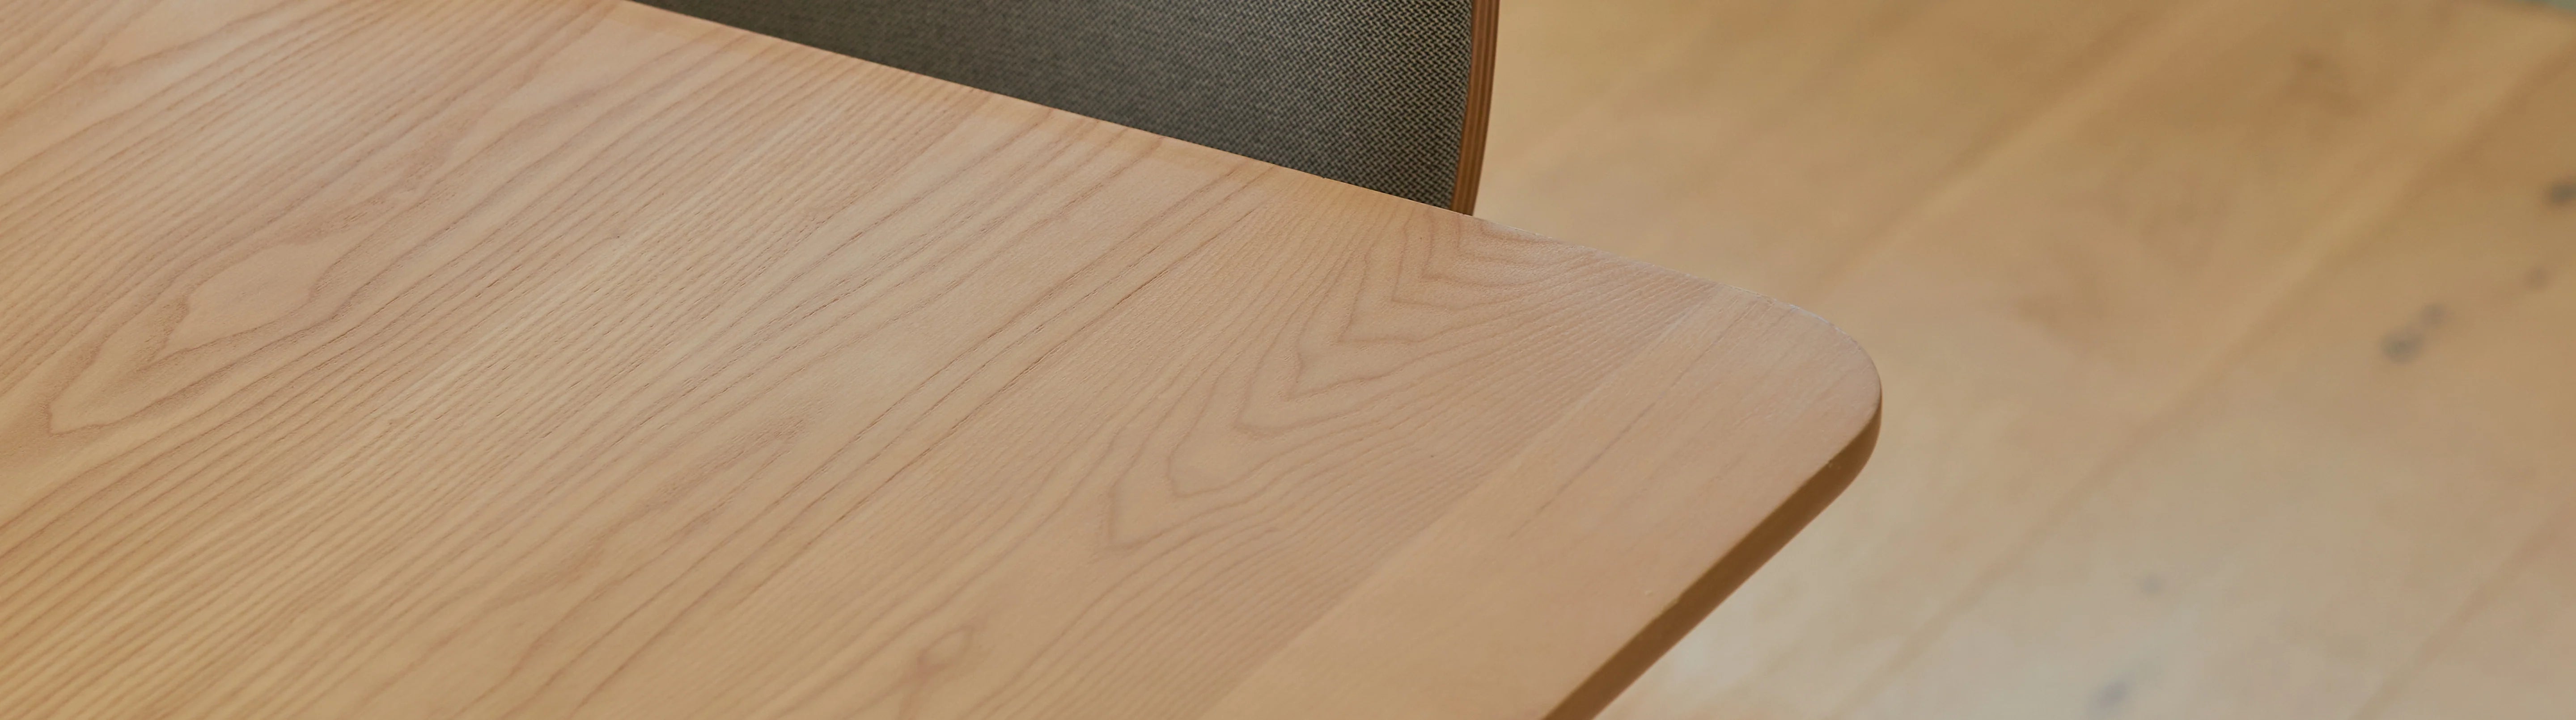
That meant starting almost from nothing. The Tasmanian oak floors went in first, laid straight through the ground level, the kind of detail you feel underfoot before you consciously register it. Upstairs, freshly painted ceilings lifted the whole room before a single piece of furniture arrived. In the corner we'd already started calling the conversation pit, we could picture an Everyday Sofa wrapping the walls, built for exactly the kind of after-dinner sprawl its name promises.


Some of it moved fast. Some of it didn't, the level 1 floor concrete still needed polishing and the exterior still needed a coat of paint, since you can't paint a building's exterior in the rain, and you definitely can't rush a floor.
Then, in the final 72 hours before the doors opened, everything that had been slow suddenly sped up. Scanlan and Makers finished painting the custom timber beams.The kitchen benchtop from CDK Stone, easily the piece de resistance of the whole build, went in. Furniture and rugs arrived in waves. Curtains from HomePro went up. Art from Art Bank was delivered and hung on the walls. Somewhere in the middle of it all, the plants by Botanicah arrived and were installed in the courtyard, which ended up completely changing the feel of the space. Some of Eva's own packaging found a second life in the planter boxes, less mulch needed, less waste sent to landfill. It's a small detail, but exactly the kind of decision that's kept us B Corp certified this long.

More than a showroom
Richmond House means a lot to us. It's the culmination of the last 10 years at Eva, everything we've learned, brought together into one space. It's a new format for how we build stores, one where the feeling of home stays exactly the same, but speaks a different language to our heritage spaces, more confident, more mature, more contemporary. We hope it inspires Melbourne's design community to see that you can create a home no matter what the four walls around you look like. It's what you do with the space that counts, and feeling cosy and welcome is what matters most.
We're also using Richmond House a little differently to our other spaces. We're testing new pieces here first, out in the open, in front of the people who'll actually live with them, before any of it reaches production. What we notice, what gets used, what people keep returning to, feeds straight back into our designs. It's the same logic behind our B Corp certification: we weigh every decision against what it actually does for people, community and the planet, not just what moves stock.
Why Richmond
Richmond has never needed convincing that good design and a bit of grit can sit in the same room. It's a suburb with real bones, warehouses, terraces, laneways, and we wanted a building with a story of its own rather than four blank walls.
The raw shell we started with, steel-framed windows, polished concrete flooring, high ceilings, gave us exactly that. A space that already felt like it had a history, even before we moved in.

Come see it for yourself
Richmond House is open now, at 575 Church St. Come touch the timber, sit on the sofa, watch the light move through the courtyard in the afternoon.
If you'd rather see how it came together first, floor by floor, kitchen benchtop and all, we filmed the whole thing. Catch the full Behind the Build series below:

